Week 8
Today was supposed to be the last day for bricking. The brickies had the last few courses of brickwork to do and then the front portico before they left site. I thought it was the rain that caused them to stop on the portico. But on close examination, it was because they ran out of double height bricks. Some einstein in the purhasing department must have order too many single height bricks, and did not purchase enough double height bricks. I guess they have to come back and finish off.

We have double height bricks, with offwhite mortar with white sand and rolled mortar joints.

View from inside the french doors

Here I can see Mt Gravatt lookout.

The garage required a fire rated wall because of the close proximity to the neighbours property. Just in case a fire were to occur, we would have more time to escape.

Noticed this attached to the door.

Bricked piers about post slip joints

Bag of termite barrier

Wet grounds

Too many single height bricks

White sand for the mortar

French doors

Study (baby nursery) room

Hallway

Fridge space with water tap for water dispenser and ice-maker

Cutout in wall from dining area into living

Dining room

Ceiling started to be sheeted

Laundry waste

More ceiling

Detail of mortar

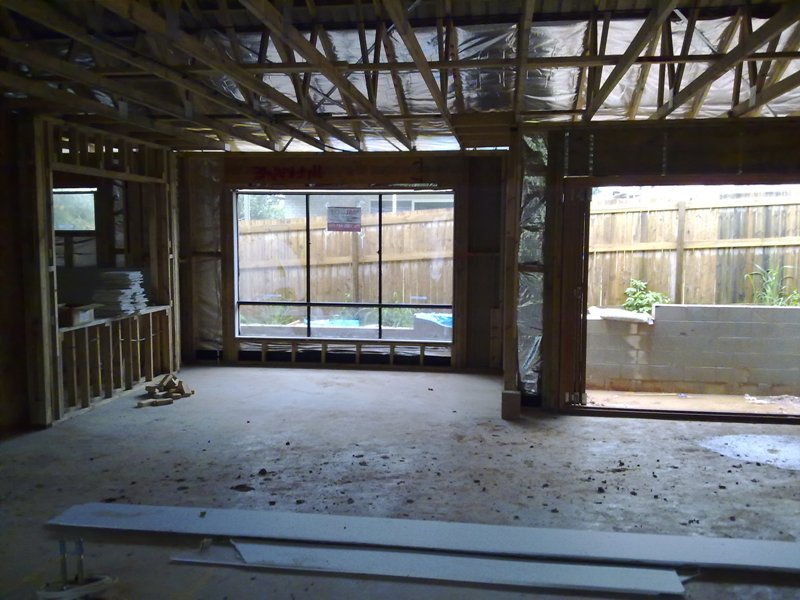
Dining room, then living room windows

Alfresco bifolds

Alfresco window

There is a pipe under here. Those brickies removed the down pipes and never reinstated them

Missed it by that much. That pad for the bricked piers looks like it missed the mark.

Rear of house, see the boundary sleeper wall

Alfresco wall, we're looking to put a kitchenette in here.

More bricked piers

Saw a crack in the roof tiles

It caused this puddle on the floor. Good thing for the rain, or we might have sheeted the roof and never seen it.

Cornice and gyprock ready for the walls.

More gyprock

They started flush mortar then had to fix it up according to the building specs.

Front door

Can you believe we ran out of bricks?


 Dirty bricks might need a wash.
 Now the portico looks great.
 Fridge space
 Family room cut out
 Laundry
 Bedroom2
 Bedroom 4
 Bathroom
 Toilet
 Living room (study)
 Master bedrooom alcove and WIR.
 French doors
 Looking into the ensuite
 Study (baby nursery)
 Three wall niche's
 Cutout, fron dining to living (study)
 Brick infill above study window. A T beam was used to span across the opening
 Nice brickwork
 Looking towards the front
 Looking towards the rear